
Better Factory Solutions
8 July 2026
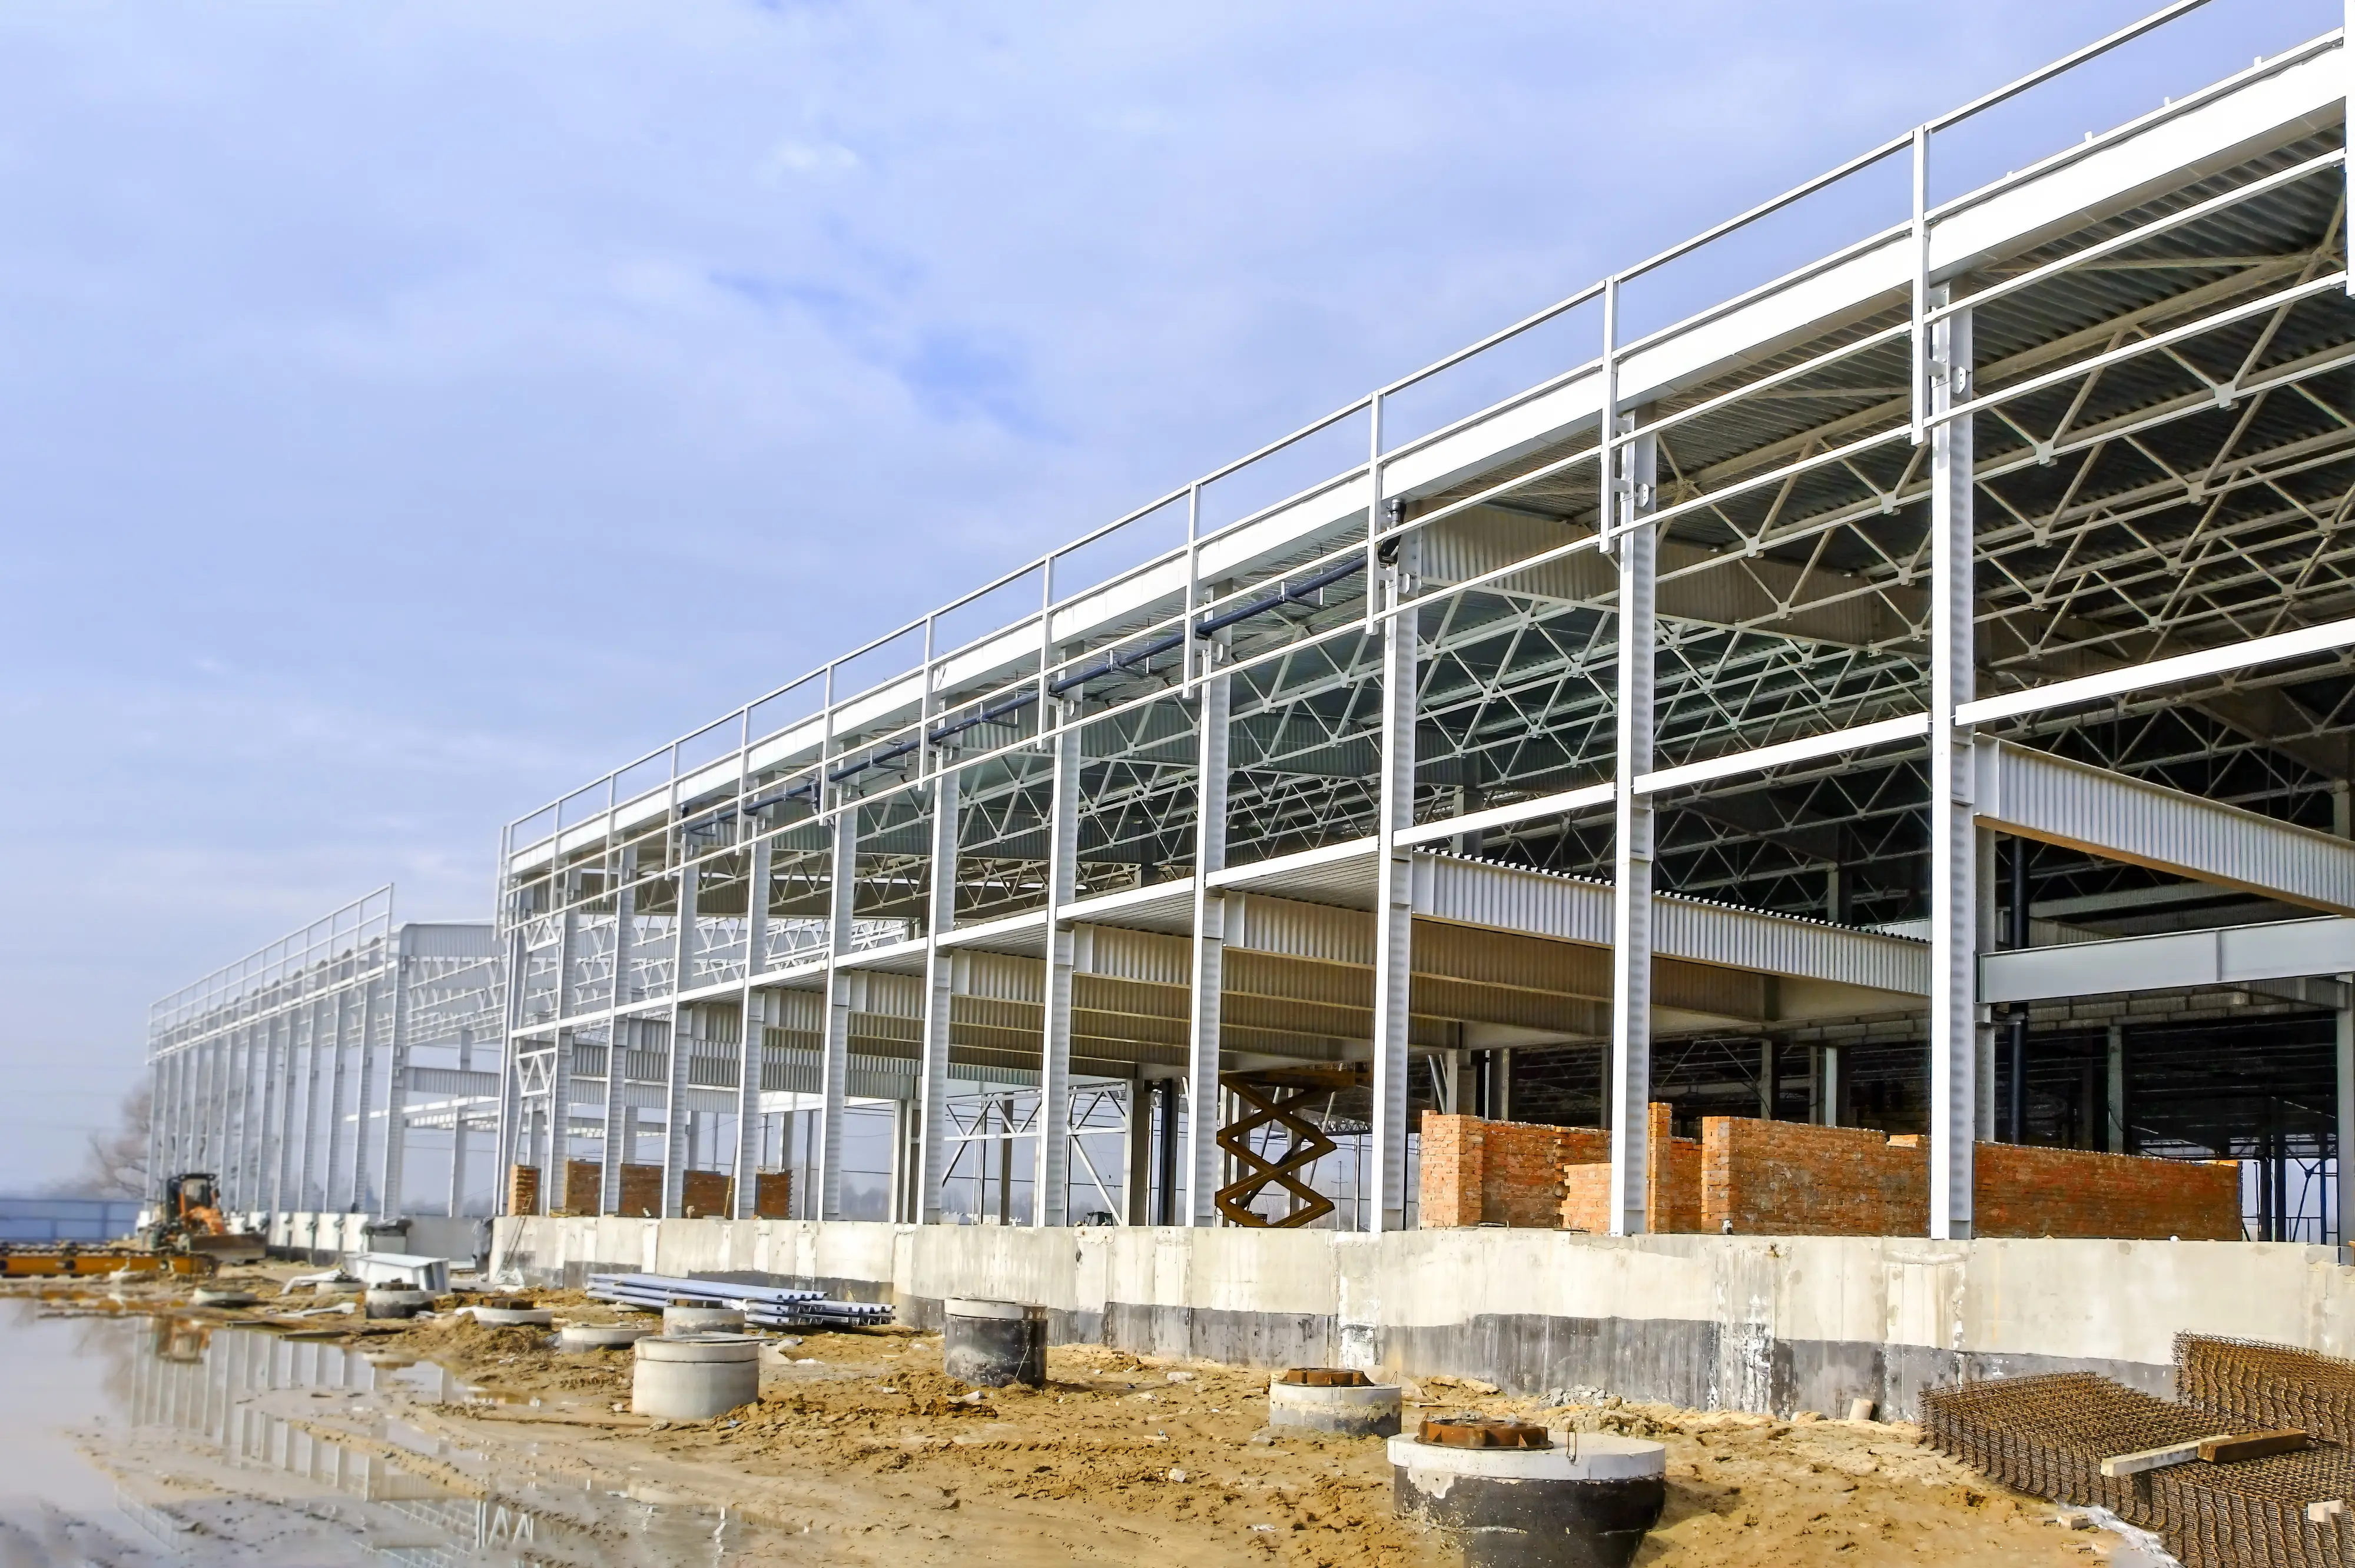

When making plans for a factory, warehouse, or business shed, knowing the factors that influence PEB (Pre-Engineered Building) construction cost is important. Among the most widespread elements are span, building height, and structural loads. These parameters no longer only affect the quantity of metal required but also influence fabrication, erection, and long-term operational performance.
For commercial owners and selection-makers, understanding how these variables interact allows for accurate estimation of factory shed cost, comparing PEB contractor quotations, and selecting the right PEB building contractors. In this manual, we discover how every issue affects PEB structure cost per kg, PEB structure cost per sq ft, and universal undertaking investment.
Span refers to the gap between two essential structural supports, typically columns, in a PEB construction. The span immediately determines the dimensions and weight of the number one metal members, which are one of the largest components in PEB building cost.
A longer span gives operational blessings together with column-free interiors, making it best for warehouses, distribution facilities, and industrial manufacturing units. However, growing the span calls for heavier beams and large rafters to keep structural integrity. This extra metal will immediately increase PEB construction cost and impact both fabrication and erection methods.
Shorter spans reduce metallic necessities; however, they introduce extra columns, which may also hinder workflows, reduce usable space, and affect logistics efficiency. This is why commercial proprietors ought to balance layout with operational needs and long-term functionality carefully.
RF Infra, as a relied on PEB building contractor, guarantees that the span is optimized for each cost and operational performance, assisting clients in reducing pointless factory shed cost whilst maintaining safety and durability.
Building height, which includes eave height and clean inner top, considerably influences PEB structure cost and operational usability.
Clear Height for Storage and Operations: Higher structures permit vertical garage solutions, racking structures, and smooth motion of forklifts. This is especially important for warehouses, logistics hubs, and FMCG distribution facilities in Ahmedabad and Gujarat.
Structural Steel Requirements: Taller homes should withstand wind and seismic loads more effectively, which often requires thicker columns, strengthened connections, and extra bracing. This will at once increase PEB structure cost per kg and total assignment expenditure.
Crane and Machinery Integration: Industrial centers with overhead cranes or heavy equipment can also require additional height and structural support, similarly affecting PEB production cost and fabrication complexity.
Operational Efficiency: While taller buildings boost metal requirements, they could notably enhance storage density and workflow performance, justifying the better preliminary factory shed cost ultimately.
RF Infra engineers every PEB assignment thinking about top optimization, ensuring clients acquire price-green solutions that assist operational desires whilst preserving protection.
Structural masses are the forces that a building has to resist during its life. For PEB buildings, loads are an essential thing in figuring out steel weight, basis requirements, and general task cost. The most important sorts of masses are:
Dead Load: Weight of the structure itself, consisting of metallic, cladding, roofing, and accessories.
Live Load: Operational hundreds, including employees, saved items, and equipment.
Wind Load: Lateral pressure exerted by means of wind, especially relevant in taller structures.
Seismic Load: Earthquake-associated forces in regions in which seismic zoning is applicable.
Crane Load: Additional load if overhead cranes or hoists are established.
Each load impacts the metal amount, column size, and bracing requirements. Buildings designed without proper load evaluation might also appear less expensive initially; however, they bring about better industrial building construction costs due to reinforcement adjustments or structural corrections throughout execution.
These three elements, span, height, and structural hundreds, are noticeably interdependent. For example:
Increasing span frequently requires taller columns to maintain stability.
Taller homes experience better wind and seismic forces, necessitating heavier beams and extra bracing.
Buildings designed for crane operations have to accommodate heavier live loads, affecting the metallic quantity and basis size.
Even small modifications in any of those variables may have a ripple impact, growing PEB building cost per sq ft or per kg, impacting the overall price range.
To ensure stability, cost, and capability, commercial owners must observe these first-class practices:
Detailed Structural Analysis: Accurately investigate masses, wind, seismic, and operational requirements.
Optimal Column Spacing and Span: Avoid over-engineering, even as you ensure operational performance.
Future Expansion Planning: Include provisions for extra bays or mezzanine floors to limit high-priced changes.
Material Quality Assessment: Ensure steel grade, roofing sheets, and coatings meet sturdiness requirements.
Experienced PEB Contractor Selection: Choose contractors like RF Infra who provide engineering-led layout and turnkey execution.
By optimizing those factors, clients lessen hidden fees and achieve a fee-effective stability among PEB structure durability and operational performance.
Industrial zones around Ahmedabad, consisting of Sanand, Bavla, Changodar, and Vatva GIDC, are increasingly adopting PEB structures because of these blessings:
Faster creation timelines
Clear-span warehouse interiors
Modular, destiny-prepared layout
Integration with automation and fabric coping with systems
Businesses in search of warehouse creation or industrial sheds in Ahmedabad are actually prioritizing those layout concerns to optimize manufacturing facility PEB shed cost and long-term operational efficiency.
As one of the most trusted PEB building contractors in Gujarat, RF Infra stands out for:
Engineering-Driven Design: Every challenge undergoes rigorous structural evaluation for spans, heights, and hundreds.
Transparent Quotation System: Accurate estimation of PEB building cost per kg and per sq ft.
Turnkey Solutions: Fabrication, erection, and placement supervision under one roof.
Future-Ready Planning: Structures designed for expansions, crane integration, and operational flexibility.
Clients operating with RF Infra get not only the best cost-efficient shape but also a dependable business facility optimized for long-term performance.
Span, peak, and structural masses are the maximum vital factors influencing PEB manufacturing cost. Understanding how these variables interact permits business owners to optimize fabric utilization, reduce hidden charges, and ensure structural protection.
For organizations in Ahmedabad and across Gujarat, choosing a knowledgeable PEB building contractor like RF Infra ensures initiatives are achieved correctly, budgets are maintained, and long-term operational dreams are met.
How does span have an effect on PEB building cost?
Longer spans require heavier beams and larger steel sections, increasing metal intake and fabrication cost.
Why is constructing a top vital for industrial sheds?
Height impacts wind load, crane installation, and operational performance, influencing metal quantity and PEB shape fee.
What are structural masses in a PEB building?
Loads encompass dead, stay, wind, seismic, and crane loads, which determine steel design and basis requirements.
Can optimizing span and height reduce the total PEB price?
Yes, careful planning ensures cloth performance without compromising structural protection or operational workflow.
Why choose RF Infra for PEB production in Ahmedabad?
RF Infra combines engineering-led layout, turnkey execution, and future-ready planning to supply long-lasting, cost-effective PEB manufacturing units and warehouse structures.
